
49
$495,000 Sale
Listed 2 days ago
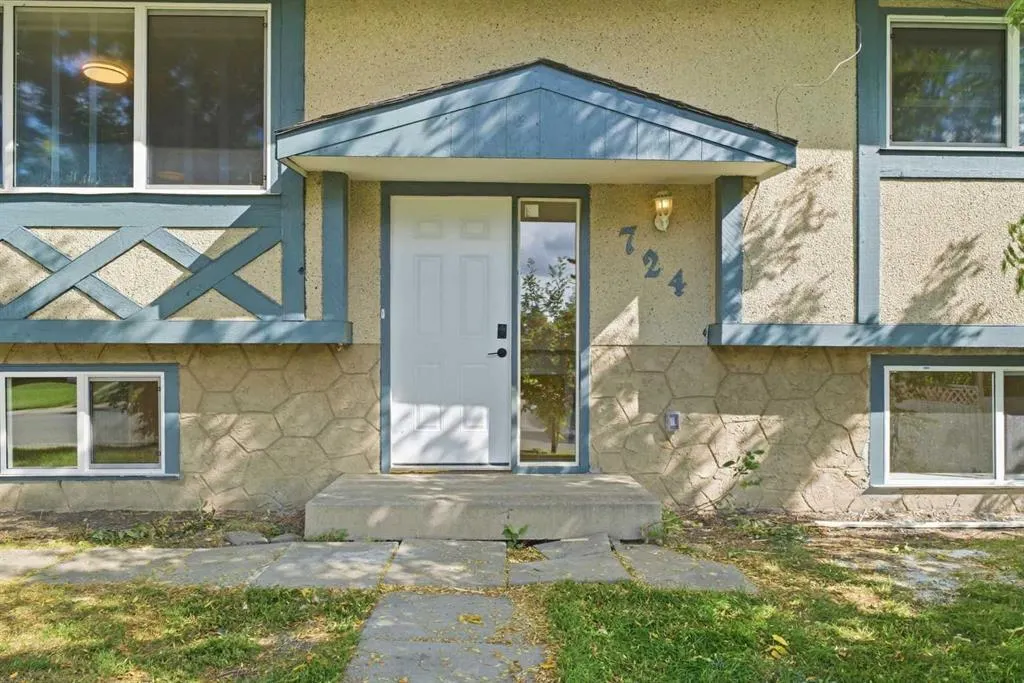
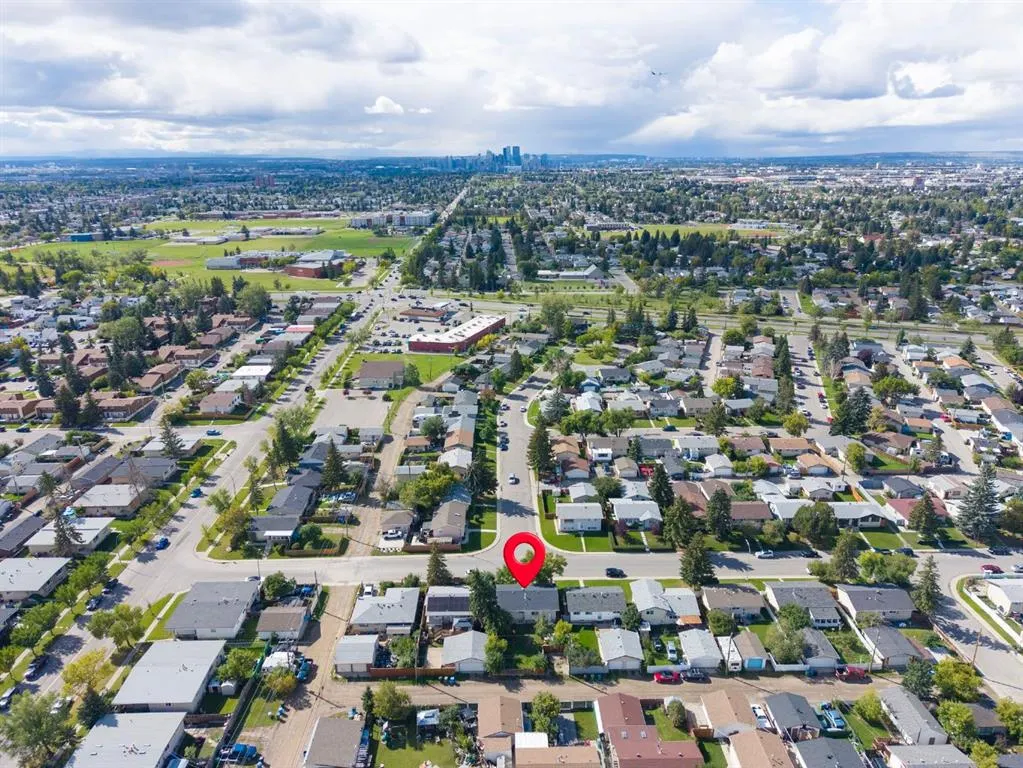
724 55 Street SE
· 4
· 2
· 1
· 1115.07
Key Facts
Key facts for 724 55 Street SE
Property Type
House, Bi-Level
Parking
Off Street,Parking Pad,RV Access/Parking , Off Street,Parking Pad,RV Access/Parking 1 parking
MLS #
A2355279
Size
1115.07 sqft
Basement
Full,Finished,Separate Entrance
Listed on
-
Lot size
-
Days on Market
-
Year Built
1972
Maintenance Fee
-

Description
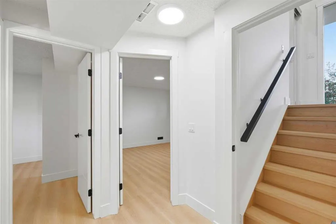
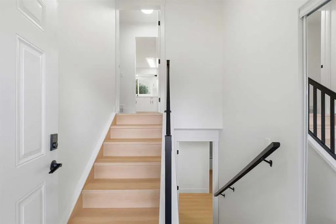
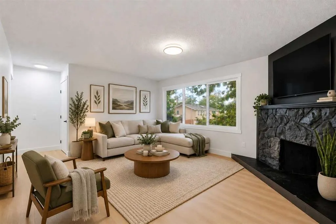
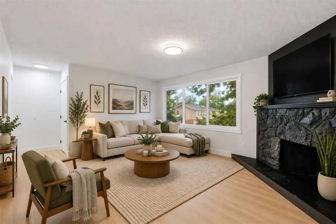
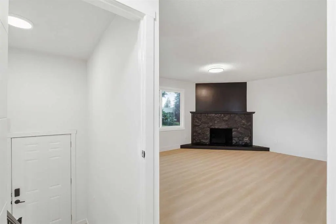
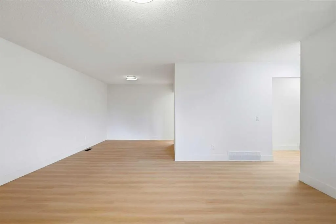
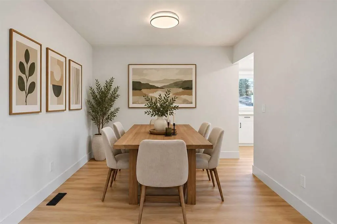
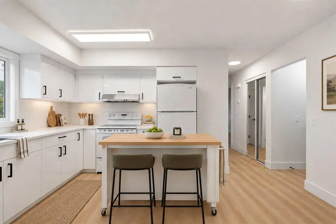
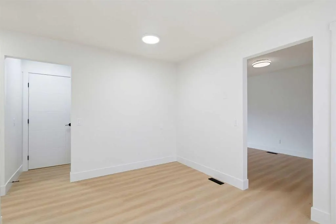
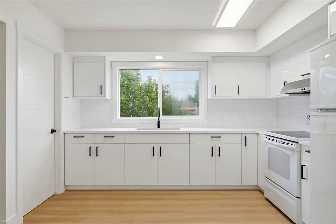
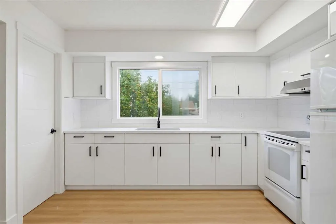
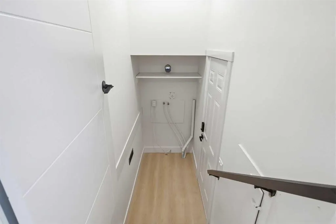
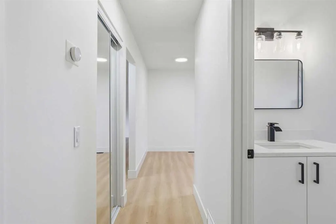
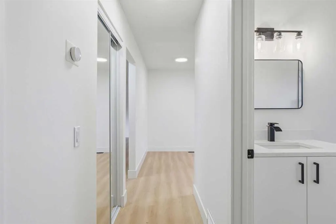
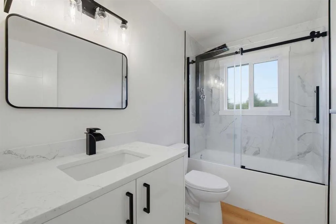
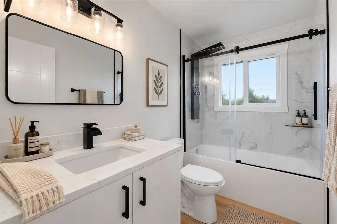
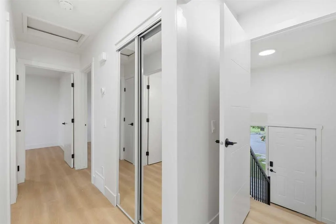
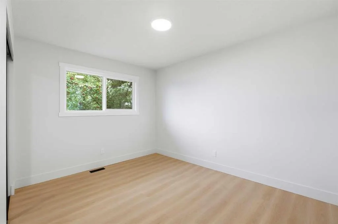
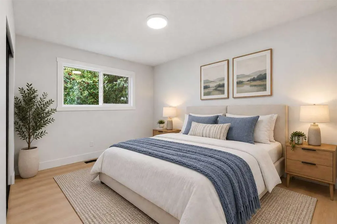
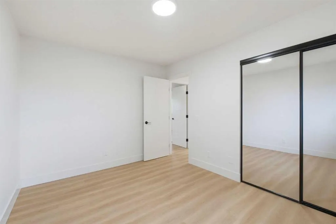
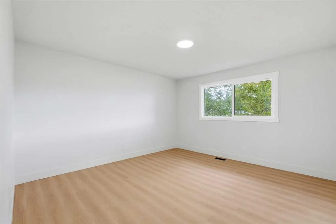
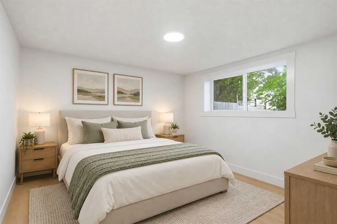
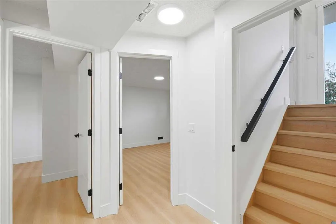
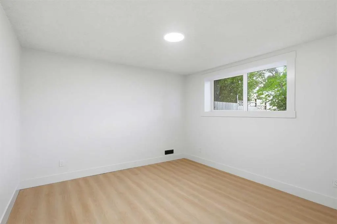
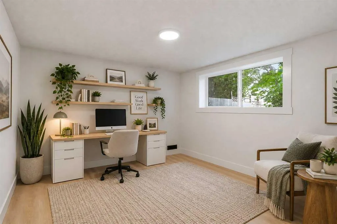
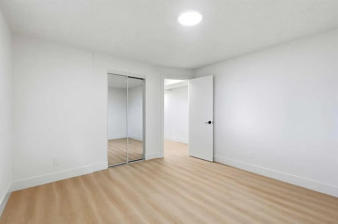
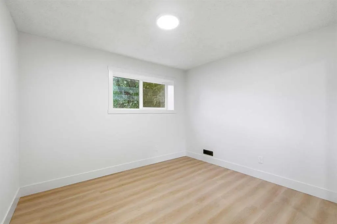
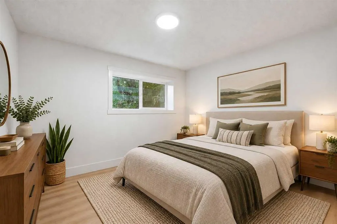
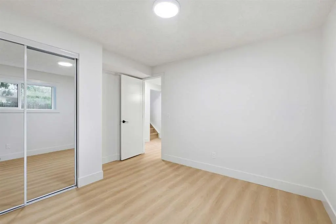
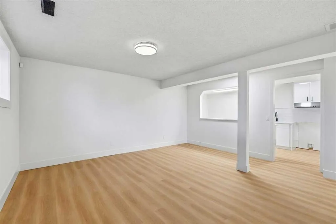
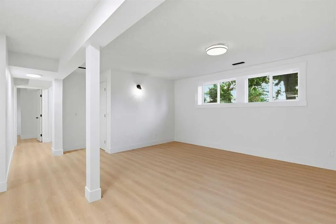
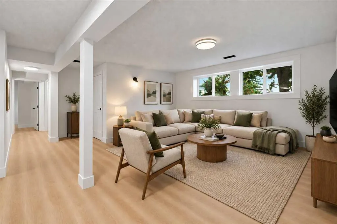
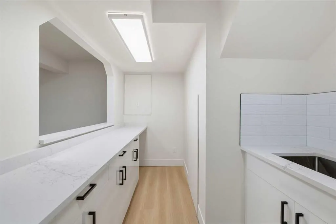
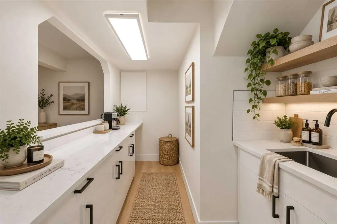
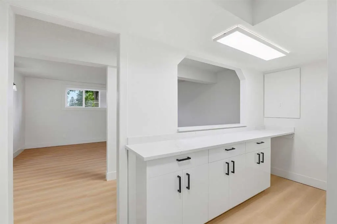
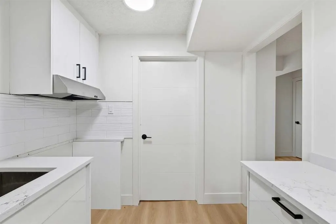
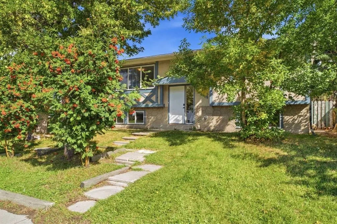
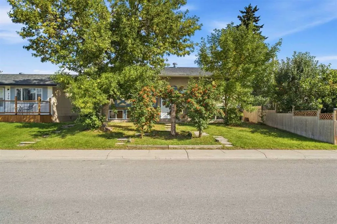
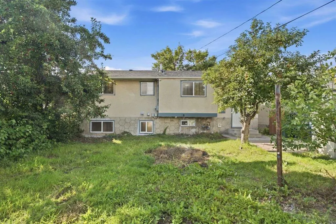
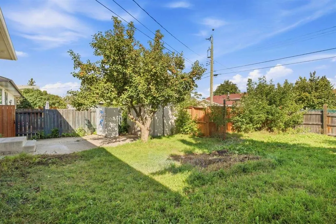
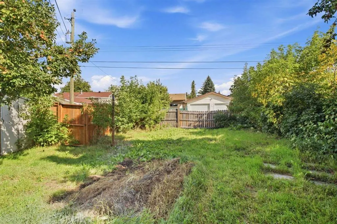
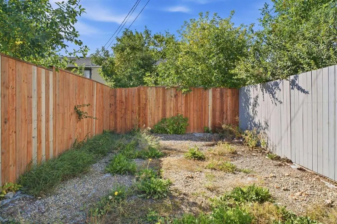
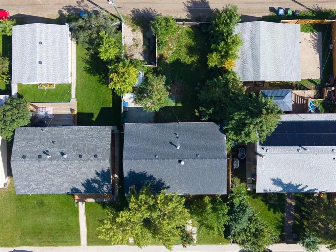
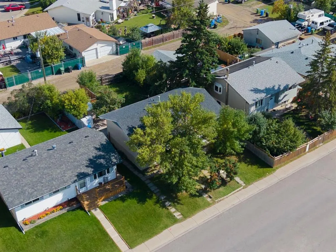
REDUCED PRICE, NOW $495,000. Welcome to this EXTENSIVELY RENOVATED BUNGALOW in the established community of Penbrooke Meadows! Thoughtfully updated throughout, this move-in-ready home offers a bright, modern interior featuring BRAND-NEW WINDOWS THROUGHOUT, fresh paint, and new luxury vinyl plank flo...oring throughout both the main level and basement. The open-concept main floor provides a bright and functional living space filled with natural light. The updated kitchen features contemporary soft-close cabinetry, while the main level is completed by a large primary bedroom, a second generously sized bedroom, and a fully updated 4-piece bathroom with a tub/shower combination and convenient washer/dryer rough-ins. Downstairs, the fully developed basement features an illegal basement suite with two additional bedrooms, luxury vinyl plank flooring, soft-close cabinetry, a fully updated 4-piece bathroom, and its own washer/dryer rough-ins. Major updates include a FURNACE (2025) and HOT WATER TANK (2026), providing added peace of mind for the next owner. Outside, the stucco exterior complements a PRIVATE FENCED YARD with a concrete patio and convenient back lane access. Located in an established, family-friendly community, this is a FANTASTIC OPPORTUNITY to own a beautifully updated home with additional developed basement space. Some listing photos have been virtually staged with furniture and décor for visualization purposes. Corresponding unstaged photos are included.
Room Types
4pc Bathroom
8`11" x 4`11"
Dimensions 8'11" x 4'11"
43.84 sqft
Bedroom
12`5" x 9`6"
Dimensions 12'5" x 9'6"
117.96 sqft
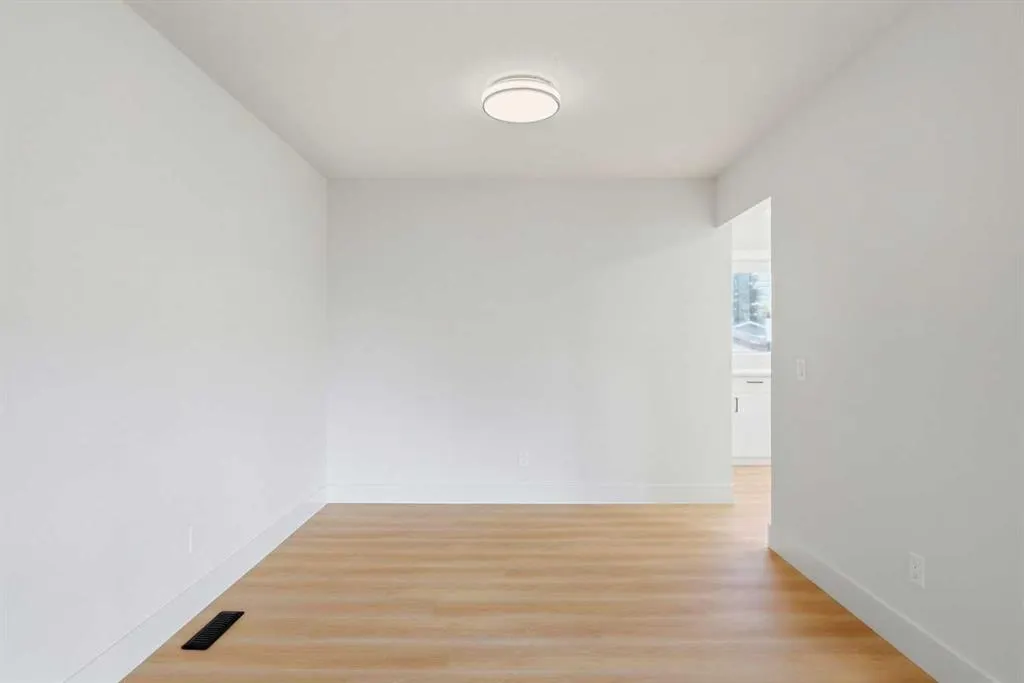
Dining Room
8`11" x 9`6"
Dimensions 8'11" x 9'6"
84.71 sqft
Similar Properties (No results)
Courtesy of: RE/MAX Complete Realty
Copyright Pillar 9™. All rights reserved. Information is deemed reliable but not guaranteed.