
47
$1,325,000 Sale
Listed 2 hours ago
103 Schiller Crescent NW
· 2
· 3
· 4
· 2098
Key Facts
Key facts for 103 Schiller Crescent NW
Property Type
House, Bungalow
Parking
Double Garage Attached,Oversized , Double Garage Attached,Oversized 4 parking
MLS #
A2357012
Size
2098 sqft
Basement
Full,Finished,Walk-Out
Listed on
-
Lot size
-
Days on Market
-
Year Built
1995
Maintenance Fee
-

Description
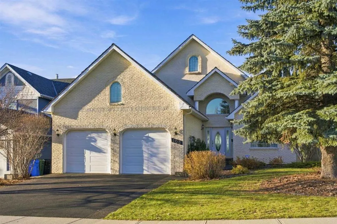
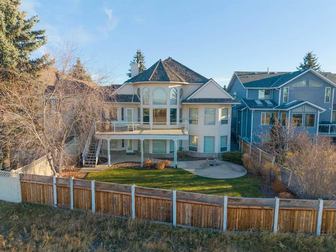
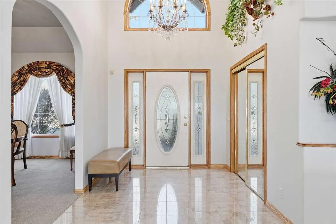
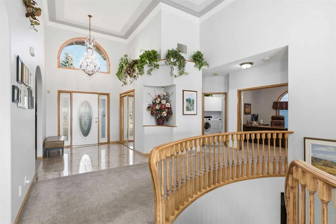
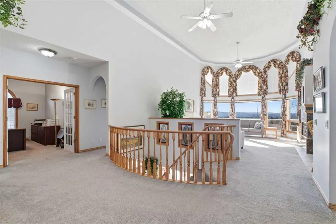
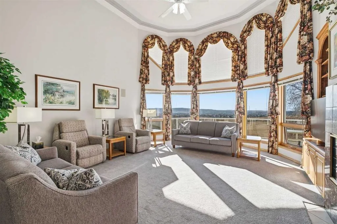
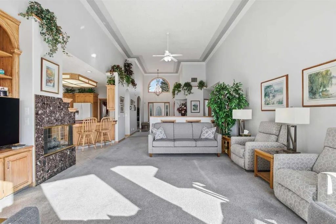
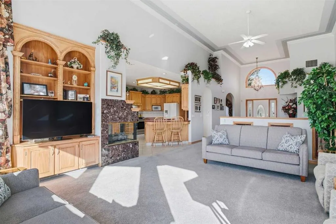
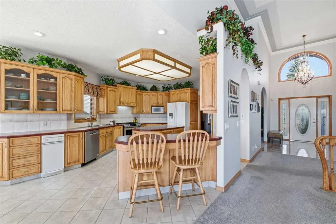
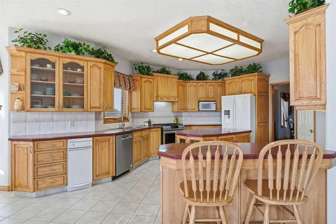
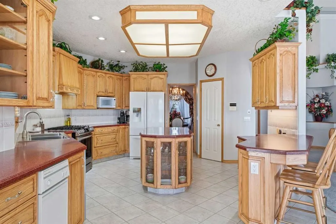
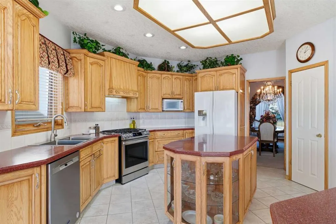
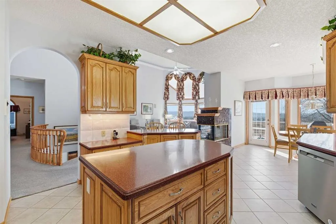
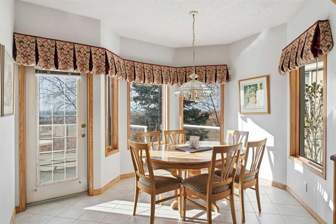
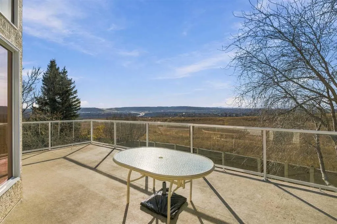
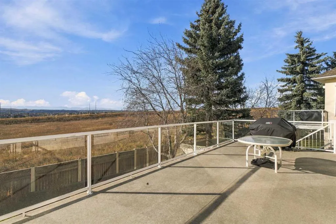
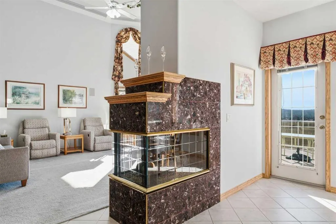
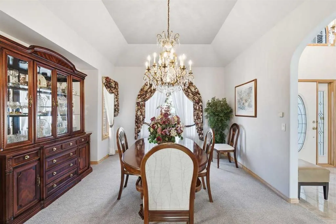
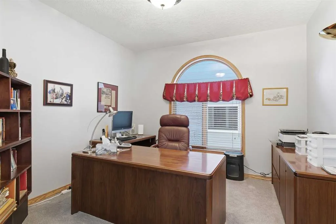
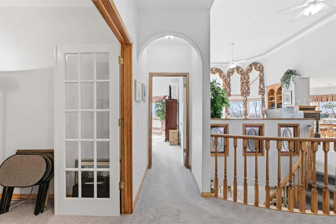
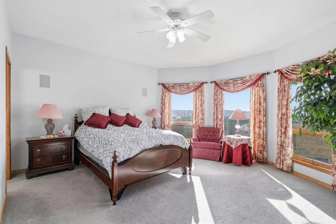
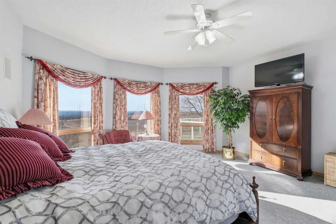
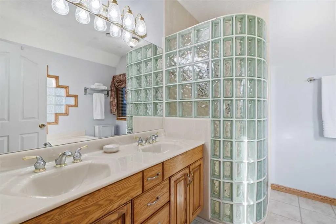
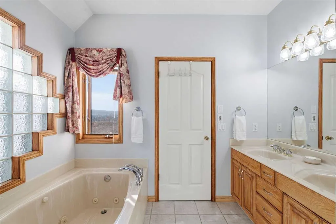
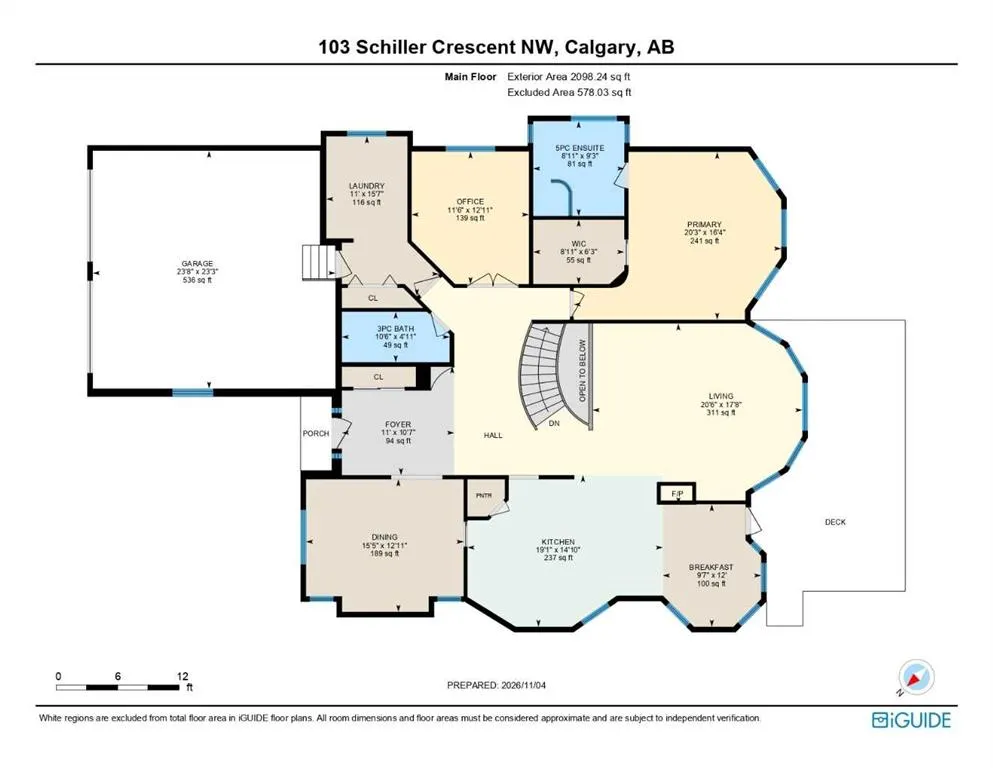
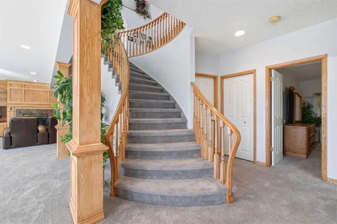
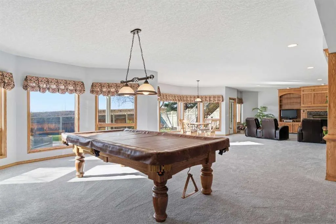
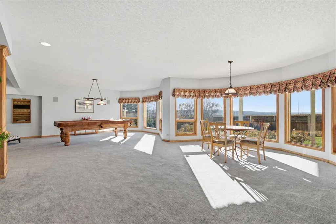
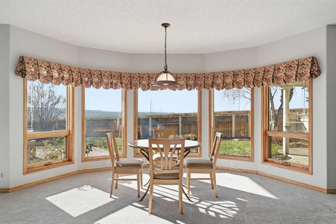
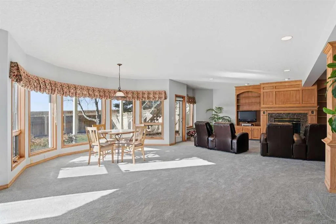
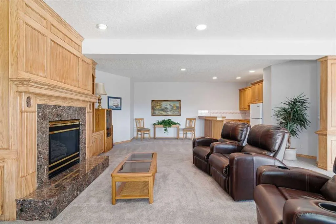
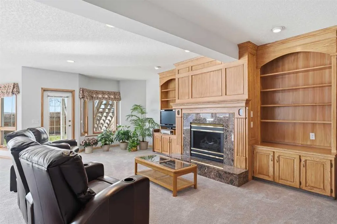
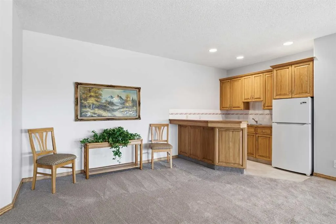
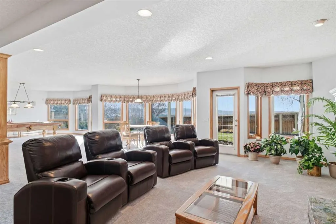
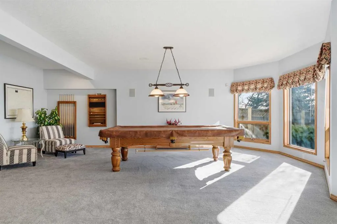
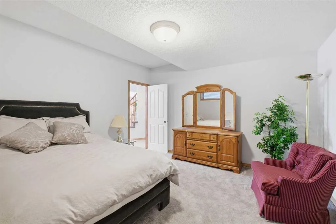
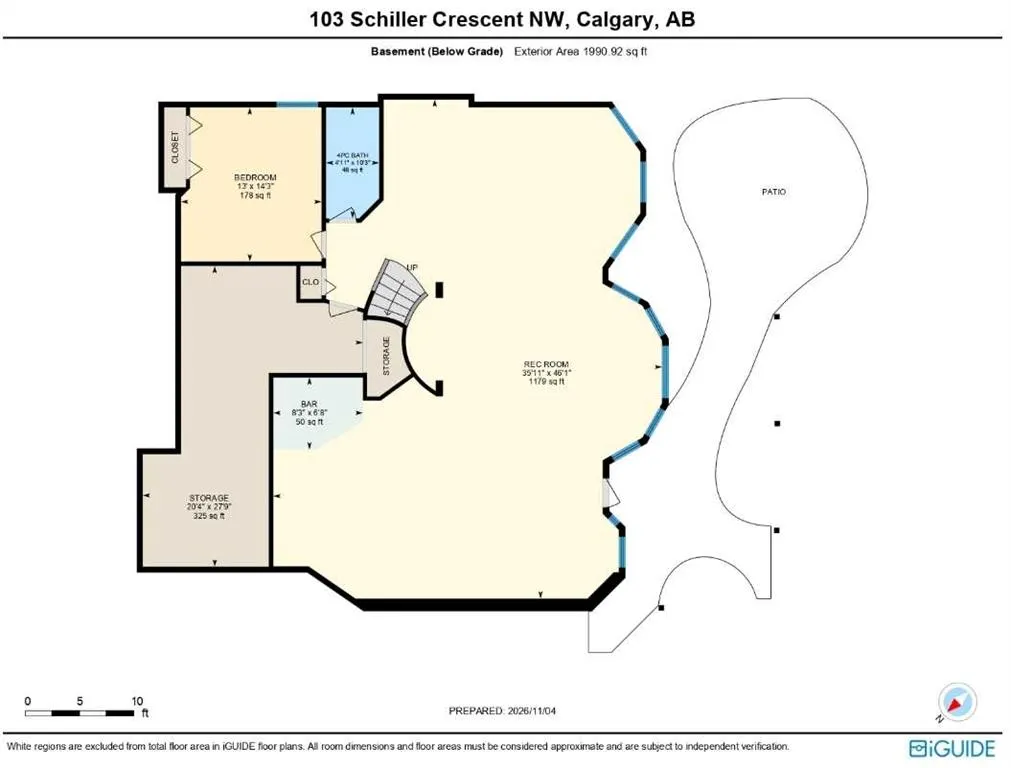
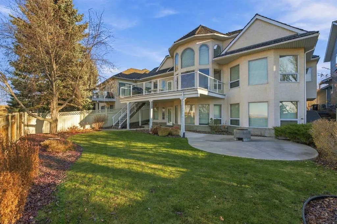
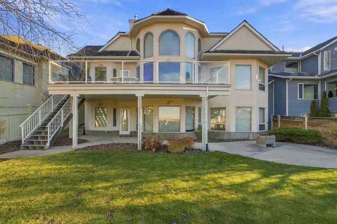
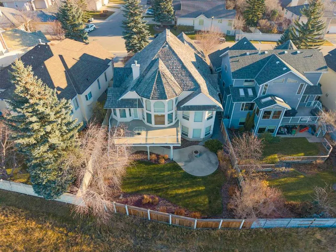
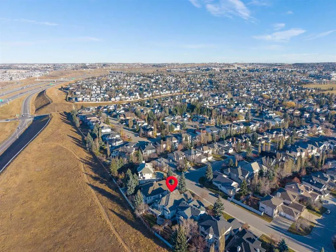
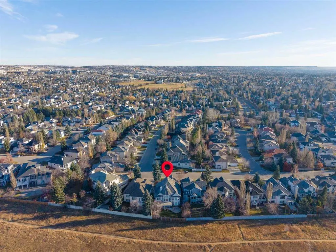
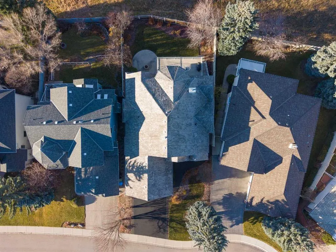
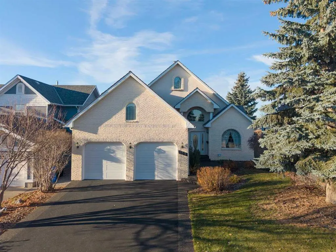
Backing perfectly to mountain and distant south and west views, this walkout bungalow is a rare offering! This amazing property is presented by its original owners in pristine condition and is located on one of Scenic Acres nicest spots. The floor plan is perfect for living and entertaining on bo...th levels (it has hosted parties of 50+). 14ft main floor ceilings (with lovely detail) and 9ft on the walkout level provide rare height, and many large windows to the views provide depth. As for its livability, see the pics for the very well planned layout that provides great living spaces in all rooms. The primary bedroom is large, is positioned to the views, and includes a generous walk-in and 5pc ensuite bath. The kitchen + 2 dining areas offers lots of space and open views to the living spaces and to the outside view. The living room is dramatic! A curved stairway leads to a open walkout level with lots of room for billiards, play, a home theatre set-up, a wet bar, a cozy 2nd fireplace, and lots of glass to more views of the yard and mountians. There is one completed bedroom in the lower level and provisions for a 2nd bedroom in what is now a large storage area. Outside is a lovely landscaped yard, privacy, a patio on the lower level and a deck off the kitchen nook. This home presents beautifully to the street and has sidewalks that extend from the large driveway all the way to the walkout patio. If you are looking for what is described, this is a must see property! OPEN HOUSE SATURDAY NOV 7, 2-4PM.
Room Types
Foyer
10`7" x 11`0"
Dimensions 10'7" x 11'0"
116.42 sqft
Living Room
17`8" x 20`6"
Dimensions 17'8" x 20'6"
362.17 sqft
Bedroom - Primary
16`4" x 20`3"
Dimensions 16'4" x 20'3"
330.75 sqft
Similar Properties (No results)
Courtesy of: Cornerstone Real Estate Group
Copyright Pillar 9™. All rights reserved. Information is deemed reliable but not guaranteed.